
Portable cabins & modular buildings
Bespoke modular and portable cabins from 10’ x 8’ (3m x 2.4m) to 60’ x 12’ (18m x 3.6m).
Ready to use on delivery
Once the portable cabin has been delivered to you it is ready for immediate use. All new and refurbished units come with heating, lighting and power linked to an integral consumer unit.
Plumbing (where applicable) can be used immediately following connection to the mains drainage and water supply. Carpet or vinyl floor coverings are provided to suit the cabin’s application.
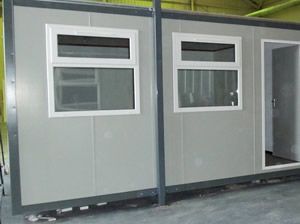
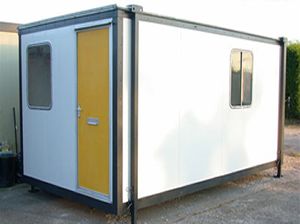
Jackleg cabins
Can be used for various applications in almost any location and at very short notice. Cabins can be sited individually, linked to provide versatile space, or stacked to give two-storey accommodation.
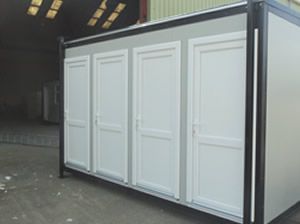
Multiple uses
Site offices, toilet facilities, canteens, workshop space, additional storage, home & office space.
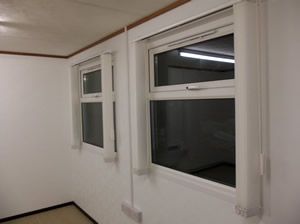
Key features
Maintenance-free plastisol exterior, uPVC double-glazed windows, secure 5-pin locking door, prefinished plasterboard, pre-filled electrics, fully insulated.
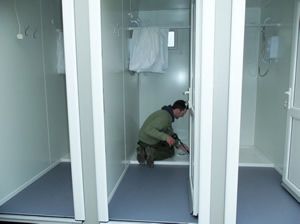
Floors & fittings
Vinyl floor covering or carpet, with toilet and washroom layouts available.
Jackleg standard sizes (metres)
| 10’ wide range | 3.6 x 3.0 · 4.8 x 3.0 · 6.0 x 3.0 · 7.2 x 3.0 · 8.4 x 3.0 · 9.6 x 3.0 · 10.8 x 3.0 · 12.0 x 3.0 · 13.2 x 3.0 · 14.4 x 3.0 |
| 12’ wide range | 3.6 x 3.6 · 4.8 x 3.6 · 6.0 x 3.6 · 7.2 x 3.6 · 8.4 x 3.6 · 9.6 x 3.6 · 10.8 x 3.6 · 12.0 x 3.6 · 13.2 x 3.6 · 14.4 x 3.6 |
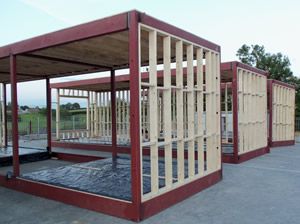
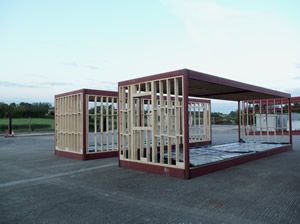
Steel / timber frame modular buildings
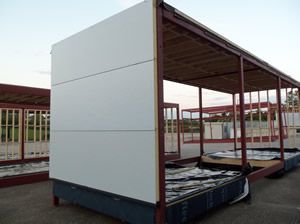
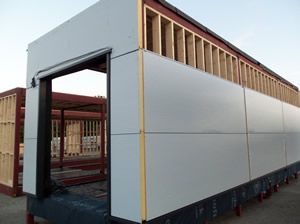
A turnkey package for your accommodation requirements. Our modular buildings are a semi-permanent solution, designed and manufactured from high quality materials with a minimum 25-year life expectancy, and can be single, two or three storey.
External finishes include Kingspan architectural wall claddings, Peli board, Trespa, stone, brick, render or cedar. Inside: drylined walls and ceilings, suspended ceilings, modular light fittings, air conditioning, Cat5/Cat6 data cabling, solid-core doors in white oak, beech or ash, and a choice of layouts and floor finishes.
Modular key features
- Certified steel frame construction
- Double-glazed uPVC / powder-coated aluminium doors and windows
- High insulation: U value 0.23
- 30 min / 60 min fire rating
- Site preparation and groundwork
- Electrical and mechanical systems
- 2.4, 2.7 or 3.0m internal ceiling heights
- Long life expectancy
Need a cabin at short notice?
Call or email with the size and use, and we’ll come back to you.