
Leisure park homes & lodges
Built to extremely high standards, surpassing the industry’s BS3632 standard.
Built in our own factory
Our timber-framed park homes, leisure lodges and holiday homes are built in our manufacturing plant using only high quality materials, with a minimum 25-year life expectancy.
The dry, controlled environment lets us construct each building in 3–4 weeks, with a maximum 4-day installation time. Every building goes through stringent quality checks at various stages.
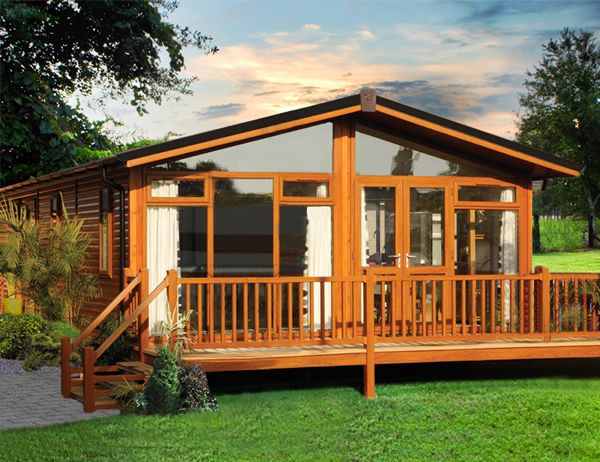
Our seven models
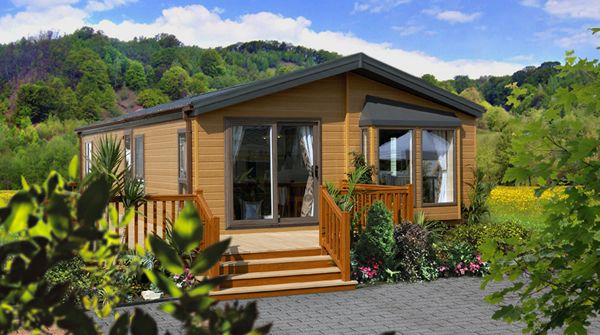
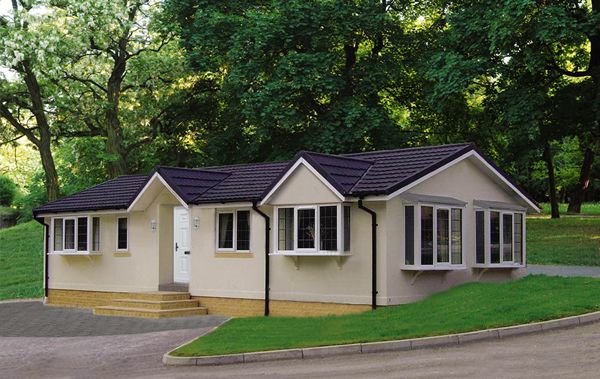
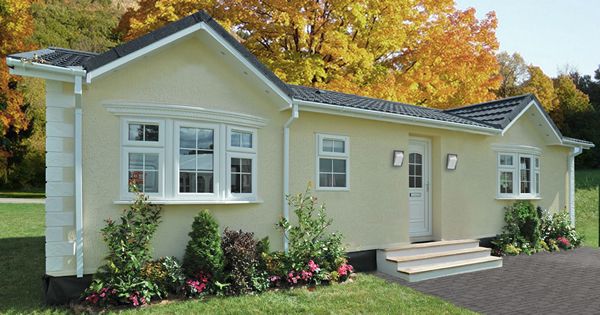
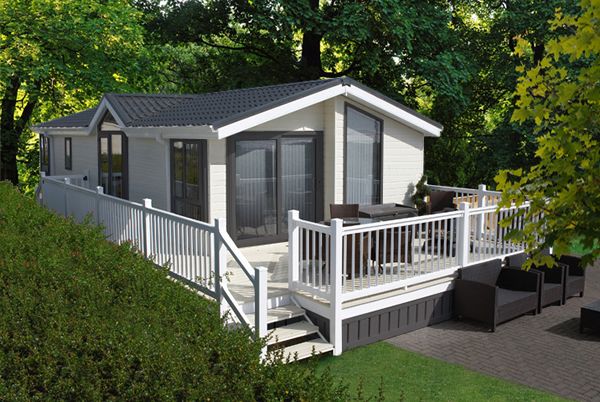
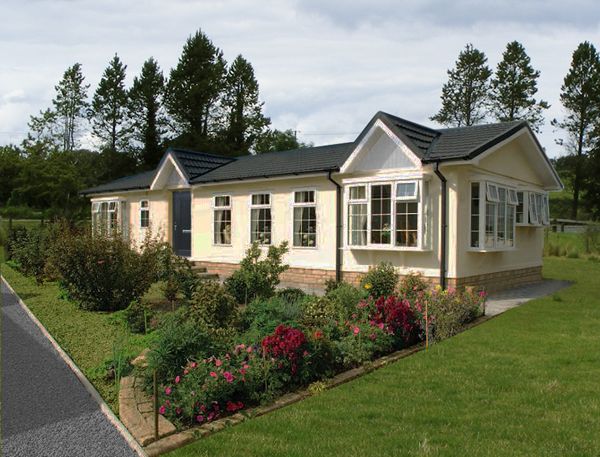
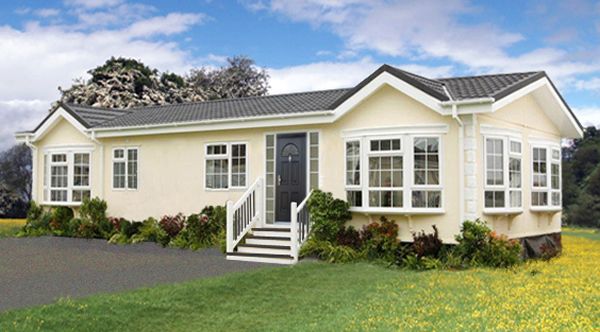
Key features
- Cold rolled steel chassis 300 x 55
- Certified kiln-dried / treated timber
- Fire cement board external cladding
- Certified truss roof with lightweight tile
- High insulation: U value 0.21 W/m²K, thermostatically controlled
- Oil or gas heating system
- Windows with low-E glass; uPVC fascia, soffit and barges
- Fully fitted bathroom and kitchen (full choice from our display)
- Fully certified electrical installation including smoke and heat detectors
- Exceptional choice of external finishes
Available sizes
| 10.8 x 3.6m | 1 bed, kitchen, bathroom |
| 10.8 x 6.1m | 2 bed, kitchen/dining, bathroom, utility |
| 10.8 x 7.3m | 2 or 3 bed layouts, kitchen/dining, bathroom, utility; options with bay windows and WC |
| 12 x 6.1m | 2 bed, kitchen/dining, bathroom, utility, patio |
| 12 x 7.3m | 3 bed, kitchen/dining, bathroom, utility, patio |
| 13.2 x 3.6m | 2 bed, kitchen/dining, bathroom |
| 13.2 x 7.3m | 3 bed, kitchen/dining, bathroom, utility |
| 14.4 x 7.3m | 3 or 4 bed, kitchen/dining, bathroom, utility, patio |
Floor plans are available for every layout. Please contact us for prices and for other sizes and configurations.
Ask about a park home
Call or email for prices, floor plans and finishes.